$297,000
$290,000
2.4%For more information regarding the value of a property, please contact us for a free consultation.
3 Beds
2 Baths
1,505 SqFt
SOLD DATE : 10/27/2026
Key Details
Sold Price $297,000
Property Type Single Family Home
Sub Type Single Family Residence
Listing Status Sold
Purchase Type For Sale
Square Footage 1,505 sqft
Price per Sqft $197
Subdivision Turkey Ridge
MLS Listing ID 100606933
Sold Date 10/27/26
Style Wood Frame,Stick Built
Bedrooms 3
Full Baths 2
HOA Y/N No
Year Built 2017
Lot Size 0.320 Acres
Acres 0.32
Lot Dimensions 78x180x78x180
Property Sub-Type Single Family Residence
Source Hive MLS
Property Description
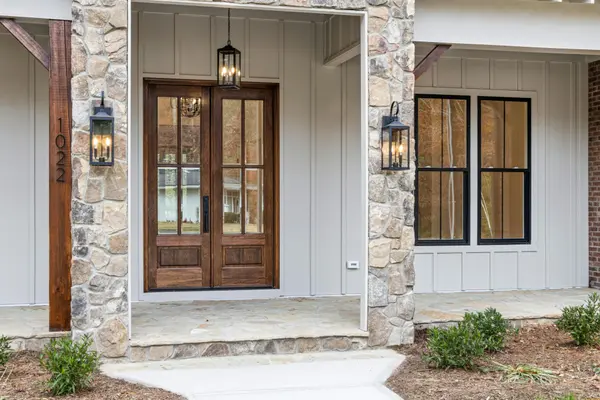
Come see this wonderful 2017 Vienna floor plan in Turkey Ridge. You will love this single story, 3 bedroom and 2 bathrooms home with 1,500 sf all for under $300,000. The living room has a vaulted ceiling and an electric fireplace. The master bedroom is spacious and has a tray ceiling. The kitchen is large and ready to entertain with an open concept and granite countertops. There is an oversize master shower, and fans installed in the bedrooms. There is no carpet. Tile Floors throughout. More good news, NO CITY TAXES. The lot is .3 acres, and the yard is fully fenced with vinyl fencing that has reinforced posts for extra strength. There is a chicken coop for your egg laying friends, and a stick built 16' x 24' shed ready for goodies. Gutters have been installed and a large patio cover in the back. A generator will keep you powered up during any outages. Turkey Ridge is close to the base and convenient to shopping and restaurants.
Location
State NC
County Onslow
Community Turkey Ridge
Zoning R-10
Direction Take Highway 24/258 (Richlands Highway) to 111 (Catherine Lake Road), the subdivision will be on the right. Turn right into Turkey Ridge (Gobblers Way), and then right on Strut Lane.
Location Details Mainland
Rooms
Other Rooms Covered Area, Shed(s)
Primary Bedroom Level Primary Living Area
Interior
Interior Features Walk-in Closet(s), Vaulted Ceiling(s), Tray Ceiling(s), High Ceilings, Solid Surface, Whole-Home Generator, Ceiling Fan(s), Pantry, Walk-in Shower, Walk-In Closet(s)
Heating Electric, Heat Pump
Cooling Central Air
Flooring Tile
Furnishings Unfurnished
Fireplace Yes
Appliance Gas Cooktop, Electric Oven, Built-In Microwave, Refrigerator, Dishwasher, Generator
Exterior
Exterior Feature None
Parking Features Garage Faces Front, Concrete, Garage Door Opener, Off Street, Paved, Garage
Garage Spaces 2.0
Utilities Available Water Connected
Amenities Available None
View None
Roof Type Architectural Shingle
Porch Open, Covered, Patio
Garage Yes
Building
Entry Level One
Foundation Slab
Water Public
Level or Stories 1
Structure Type None
New Construction No
Schools
Elementary Schools Clear View Elementary
Middle Schools Trexler
High Schools Richlands
Others
Tax ID 35c-78
Acceptable Financing Commercial, Cash, Conventional, FHA, USDA Loan, VA Loan
Listing Terms Commercial, Cash, Conventional, FHA, USDA Loan, VA Loan
Special Listing Condition Standard
Read Less Info
Want to know what your home might be worth? Contact us for a FREE valuation!

Clyde Everett
clyde.everett@exprealty.comOur team is ready to help you sell your home for the highest possible price ASAP

Bought with eXp Realty
Nearby Locations
GET MORE INFORMATION
clyde.everett@exprealty.com